Karpaty International School
& Community Space
A school as infrastructure for the long-term development of the region
LOCATION
Perechyn, Ukraine
AREA
20,000 m²
YEARS OF IMPLEMENTATION
2025 –
INITIATOR
Friendly Wind Technology
PROJECT TEAM
Development and management
Ino. The Developer
Architectural concept
Archimatika
Educational model
team led by Olena Kukharevska
School interior design partner
ZOTOV&CO
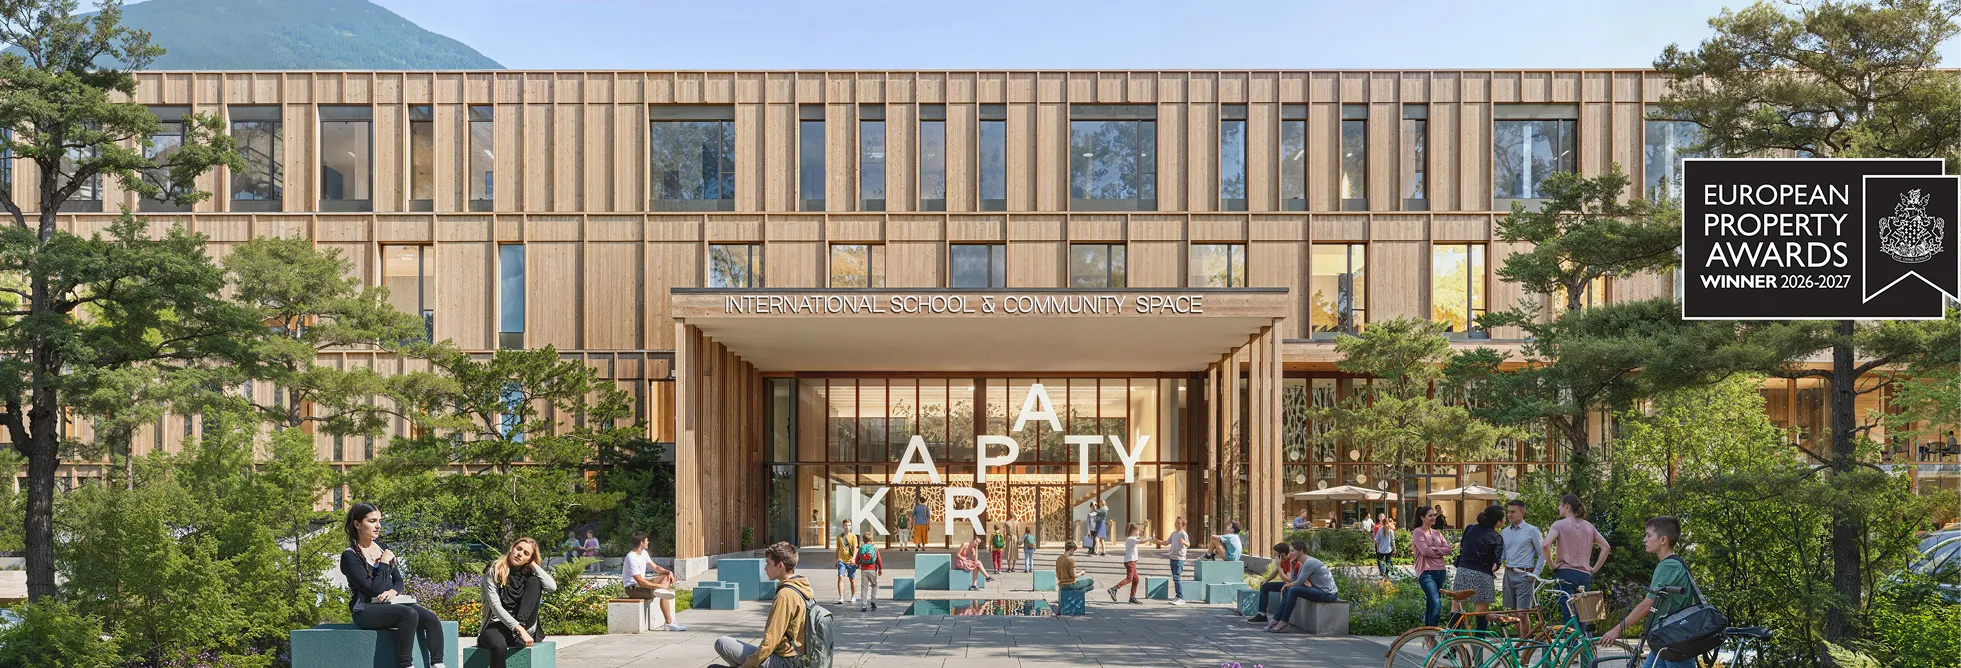
Karpaty International School & Community Space is an ambitious educational project in Zakarpattia
It is the region's first international-level school, combining the Ukrainian education system with the Cambridge programme.
The educational complex of over 20,000 m² is designed for 890 students and includes not only classrooms, but also modern laboratories, multimedia auditoriums, coworking spaces, sports infrastructure and spaces for community events.
The educational complex of over 20,000 m² is designed for 890 students and includes not only classrooms, but also modern laboratories, multimedia auditoriums, coworking spaces, sports infrastructure and spaces for community events.
WHAT WE ARE RESPONSIBLE FOR
Ino's role in the project
Заголовок
Pre-design analysis and preparation of the site: selecting the land plot, preparing urban planning documentation.
Заголовок
Creating the project's vision and core values, and preparing the design brief
Заголовок
Developing a comprehensive architectural and educational concept for the school
Заголовок
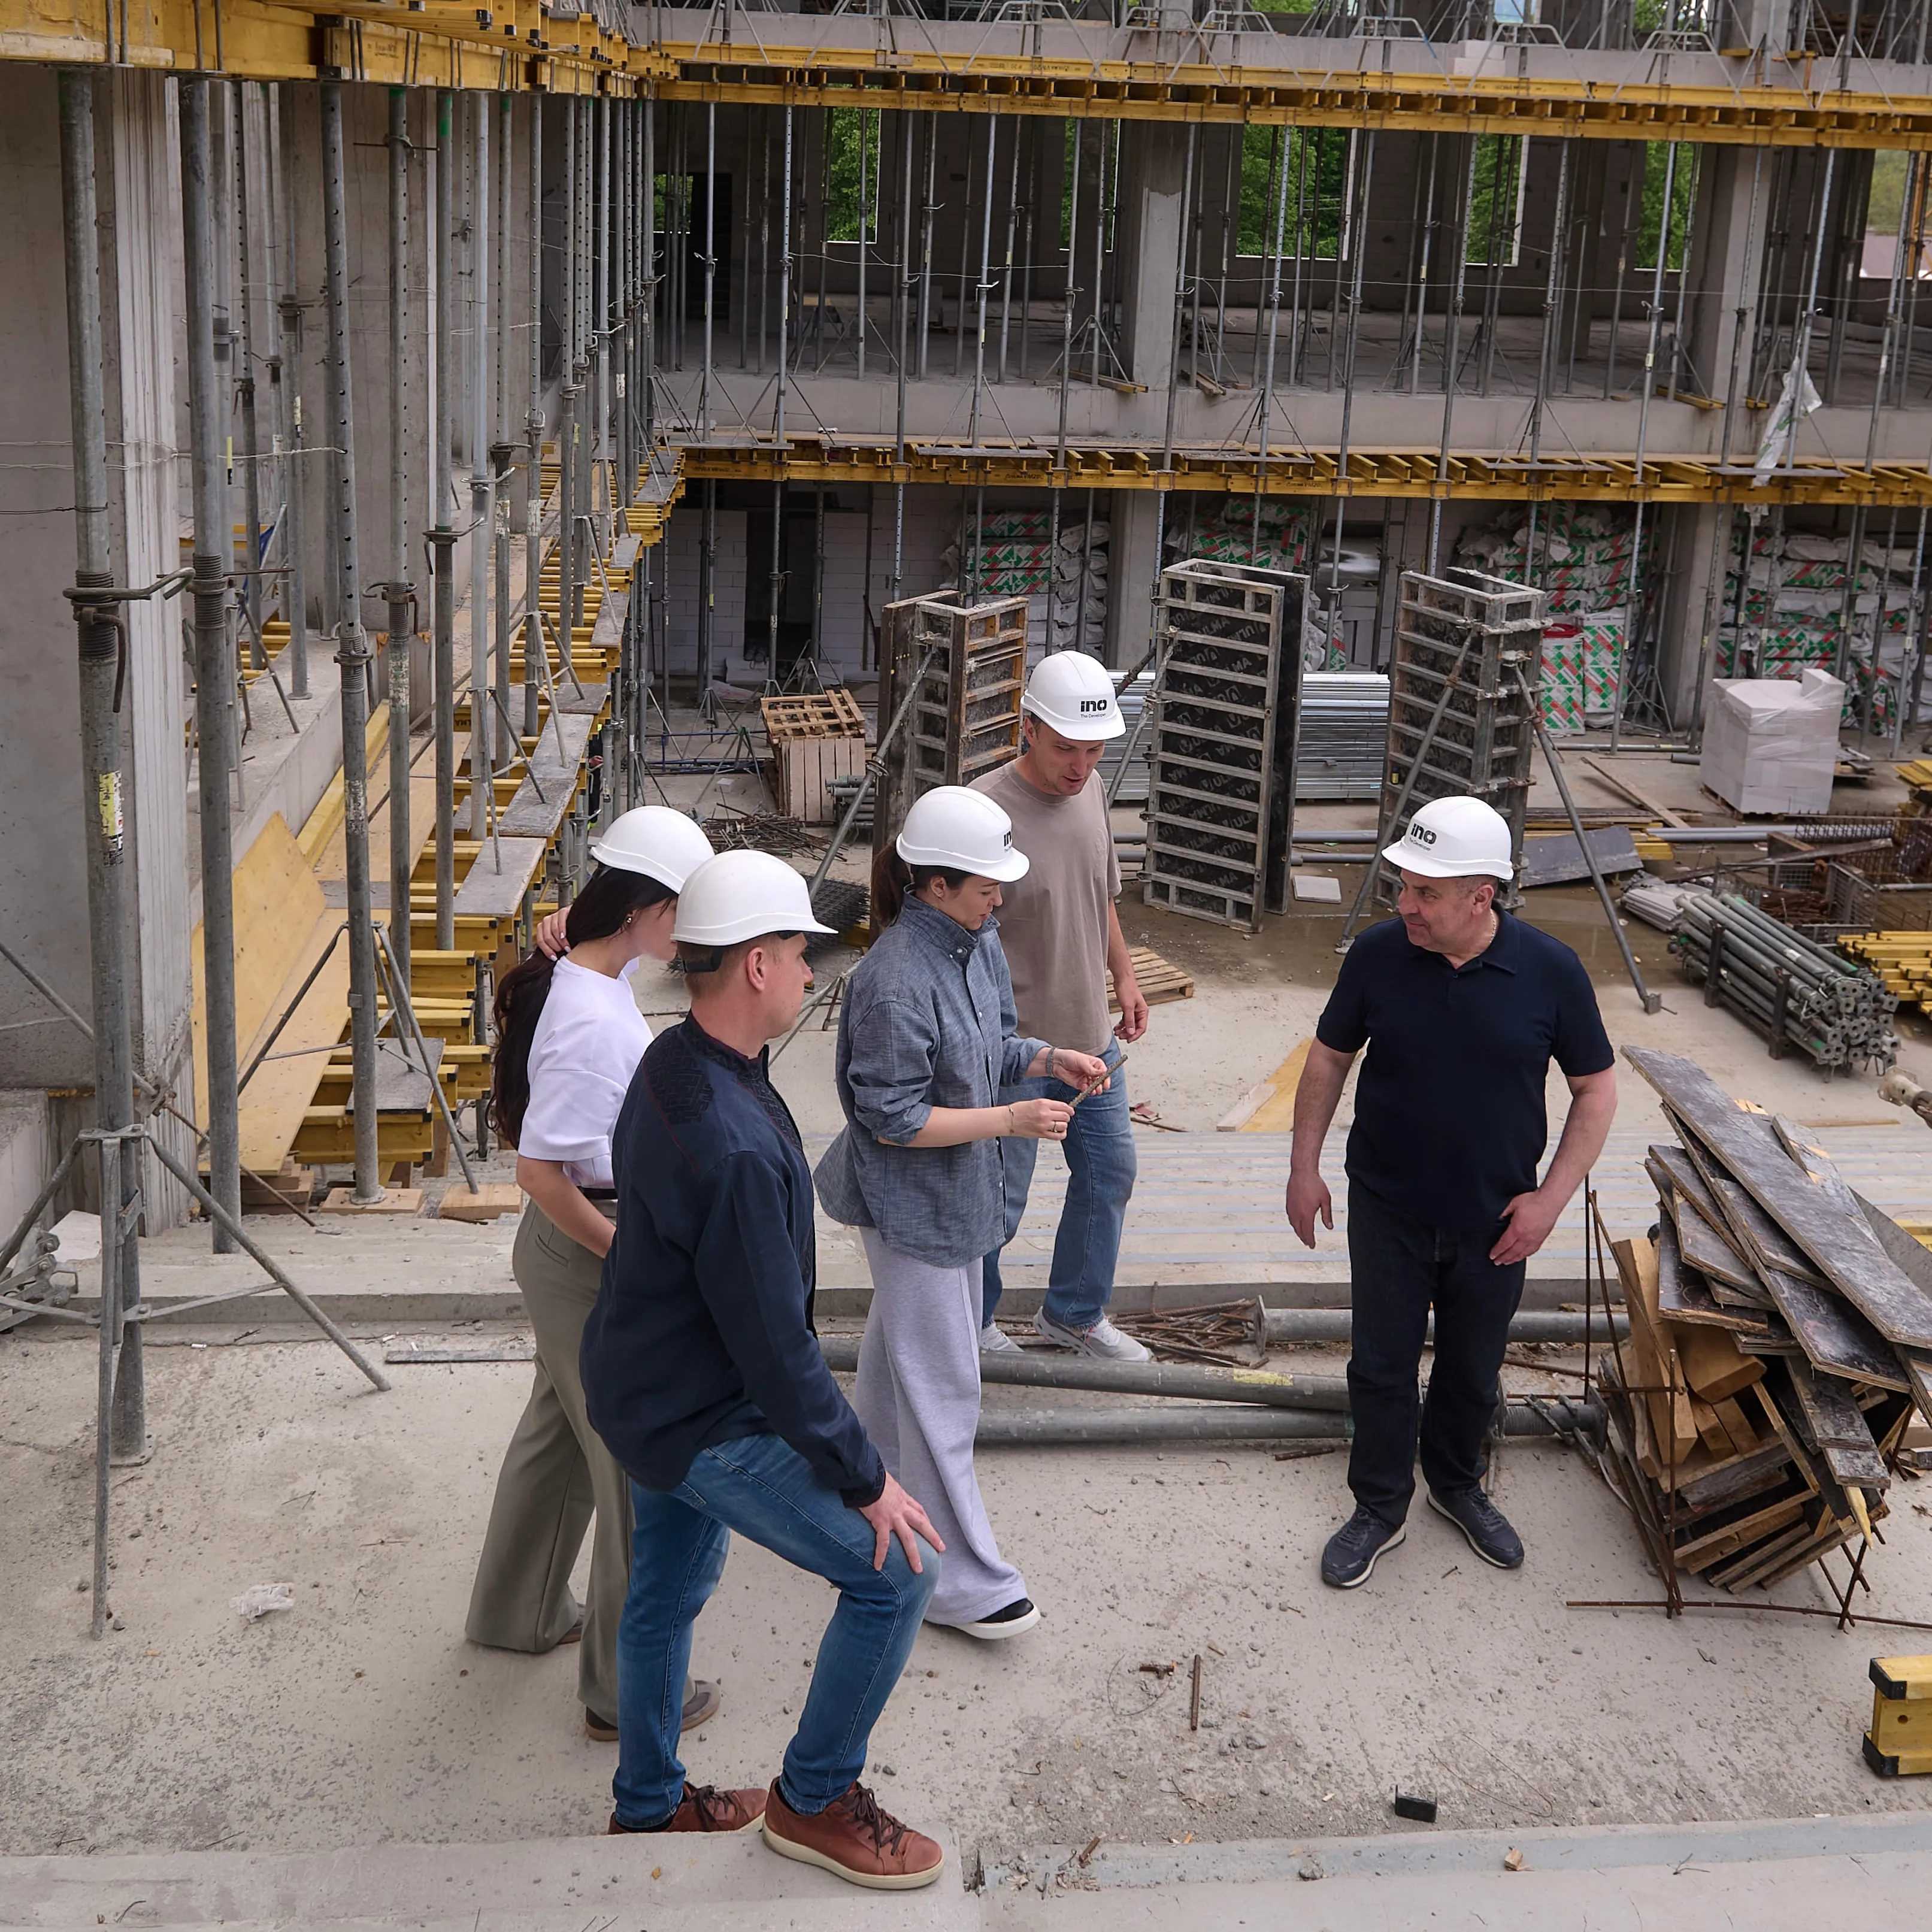
Project implementation: obtaining permits, coordinating designers, builders and other contractors
Заголовок
Developing the school's name, brand and design system
Заголовок
Turnkey project launch: marketing and communication strategies, PR and GR activities
THE ORIGIN OF THE IDEA
The idea for the school was born from the desire to provide quality education in a region whose population has changed dramatically over the past few years
A significant number of families have moved to Zakarpattia, bringing new needs and challenges that they had to address on the ground. One of them: where can children study and grow while always having support, like-minded peers and a safe environment around them?
For more than two years, we researched the market, tested hypotheses and consulted psychologists, architects, education operators and urban planners to find the answer to this question.
For more than two years, we researched the market, tested hypotheses and consulted psychologists, architects, education operators and urban planners to find the answer to this question.

We wanted to understand what a school should look like that not only teaches, but also shapes a new culture — of living together, of thinking, of responsibility.
THE NEED
Challenges facing the community and the region

01
Demographic outflow and migration
The war has forced many families and schoolchildren to leave the country: according to the Ministry of Education, over 2 million Ukrainian students were studying abroad as of April 2025. This creates a risk of young talent leaving the region.

02
No modern international school
Zakarpattia still has no institution where students can get a world-class education locally. Parents and the community want the best educational opportunities at home, so opening a school that follows Cambridge standards will allow children to stay in the region while earning an internationally recognised diploma.

03
Socio-economic development
A modern school is set to become a new hub for the community, create dozens of jobs and stimulate local business. Investment in education is seen as an investment in human capital: the project aims to motivate families to stay in Ukraine or return home.
01
Координація проєктування
Війна спровокувала виїзд багатьох сімей і школярів за кордон: за даними Міносвіти, понад 2 млн українських учнів станом на квітень 2025 року навчалися за кордоном. Це створює ризик відтоку молодих талантів з регіону.
02
Відсутність сучасної школи міжнародного формату
У Закарпатті досі немає закладу, де можна здобути освіту світового рівня на місці. Батьки та громада прагнуть найкращих освітніх можливостей вдома, тож відкриття школи за стандартами Cambridge дозволить залишати дітей в регіоні і при цьому отримувати міжнародно визнаний диплом.
03
Соціально-економічний розвиток
Сучасна школа має стати новим осередком громади, створити десятки робочих місць та стимулювати розвиток місцевого бізнесу. Інвестиція в освіту розглядається як вклад у людський капітал: проект покликаний мотивувати сім'ї залишатися в Україні або повертатися додому.

ARCHITECTURAL CONCEPT
The school's concept is built on the idea of "learning through space" — the school becomes not just a building, but an active participant in the educational process
Its architecture fosters trust, community and openness: the spaces are visually interconnected, with no "dead corners", and the central atrium is the living heart of the school, where interaction, creativity and a sense of community are born.
The space is flexible and multifunctional — classrooms can be easily reconfigured, the courtyard brings nature and education together, and the façades blend into the Carpathian landscape.
The space is flexible and multifunctional — classrooms can be easily reconfigured, the courtyard brings nature and education together, and the façades blend into the Carpathian landscape.

The school teaches through experience, action and environment — every zone encourages exploration, communication and self-expression.
The project also embodies the principles of inclusion, barrier-free access and safety, creating an environment where architecture, nature and people form a single system of development.
The project also embodies the principles of inclusion, barrier-free access and safety, creating an environment where architecture, nature and people form a single system of development.
THE ORIGIN OF THE IDEA
Creating the KARPATY brand

Launch of the school's social media

Project presentations for parents and the community

Development of a comprehensive spatial visualization

Development of the communication strategy

Development of the brand identity

Brand merchandise system

Launch of the project website
Launch of the school's social media
Project presentations for parents and the community
Development of a comprehensive spatial visualization
Development of the communication strategy
Development of the brand identity
How a school that can change the life of a region is born


PROJECT SOCIAL MEDIA


